

Krista Jensen’s Listings
-
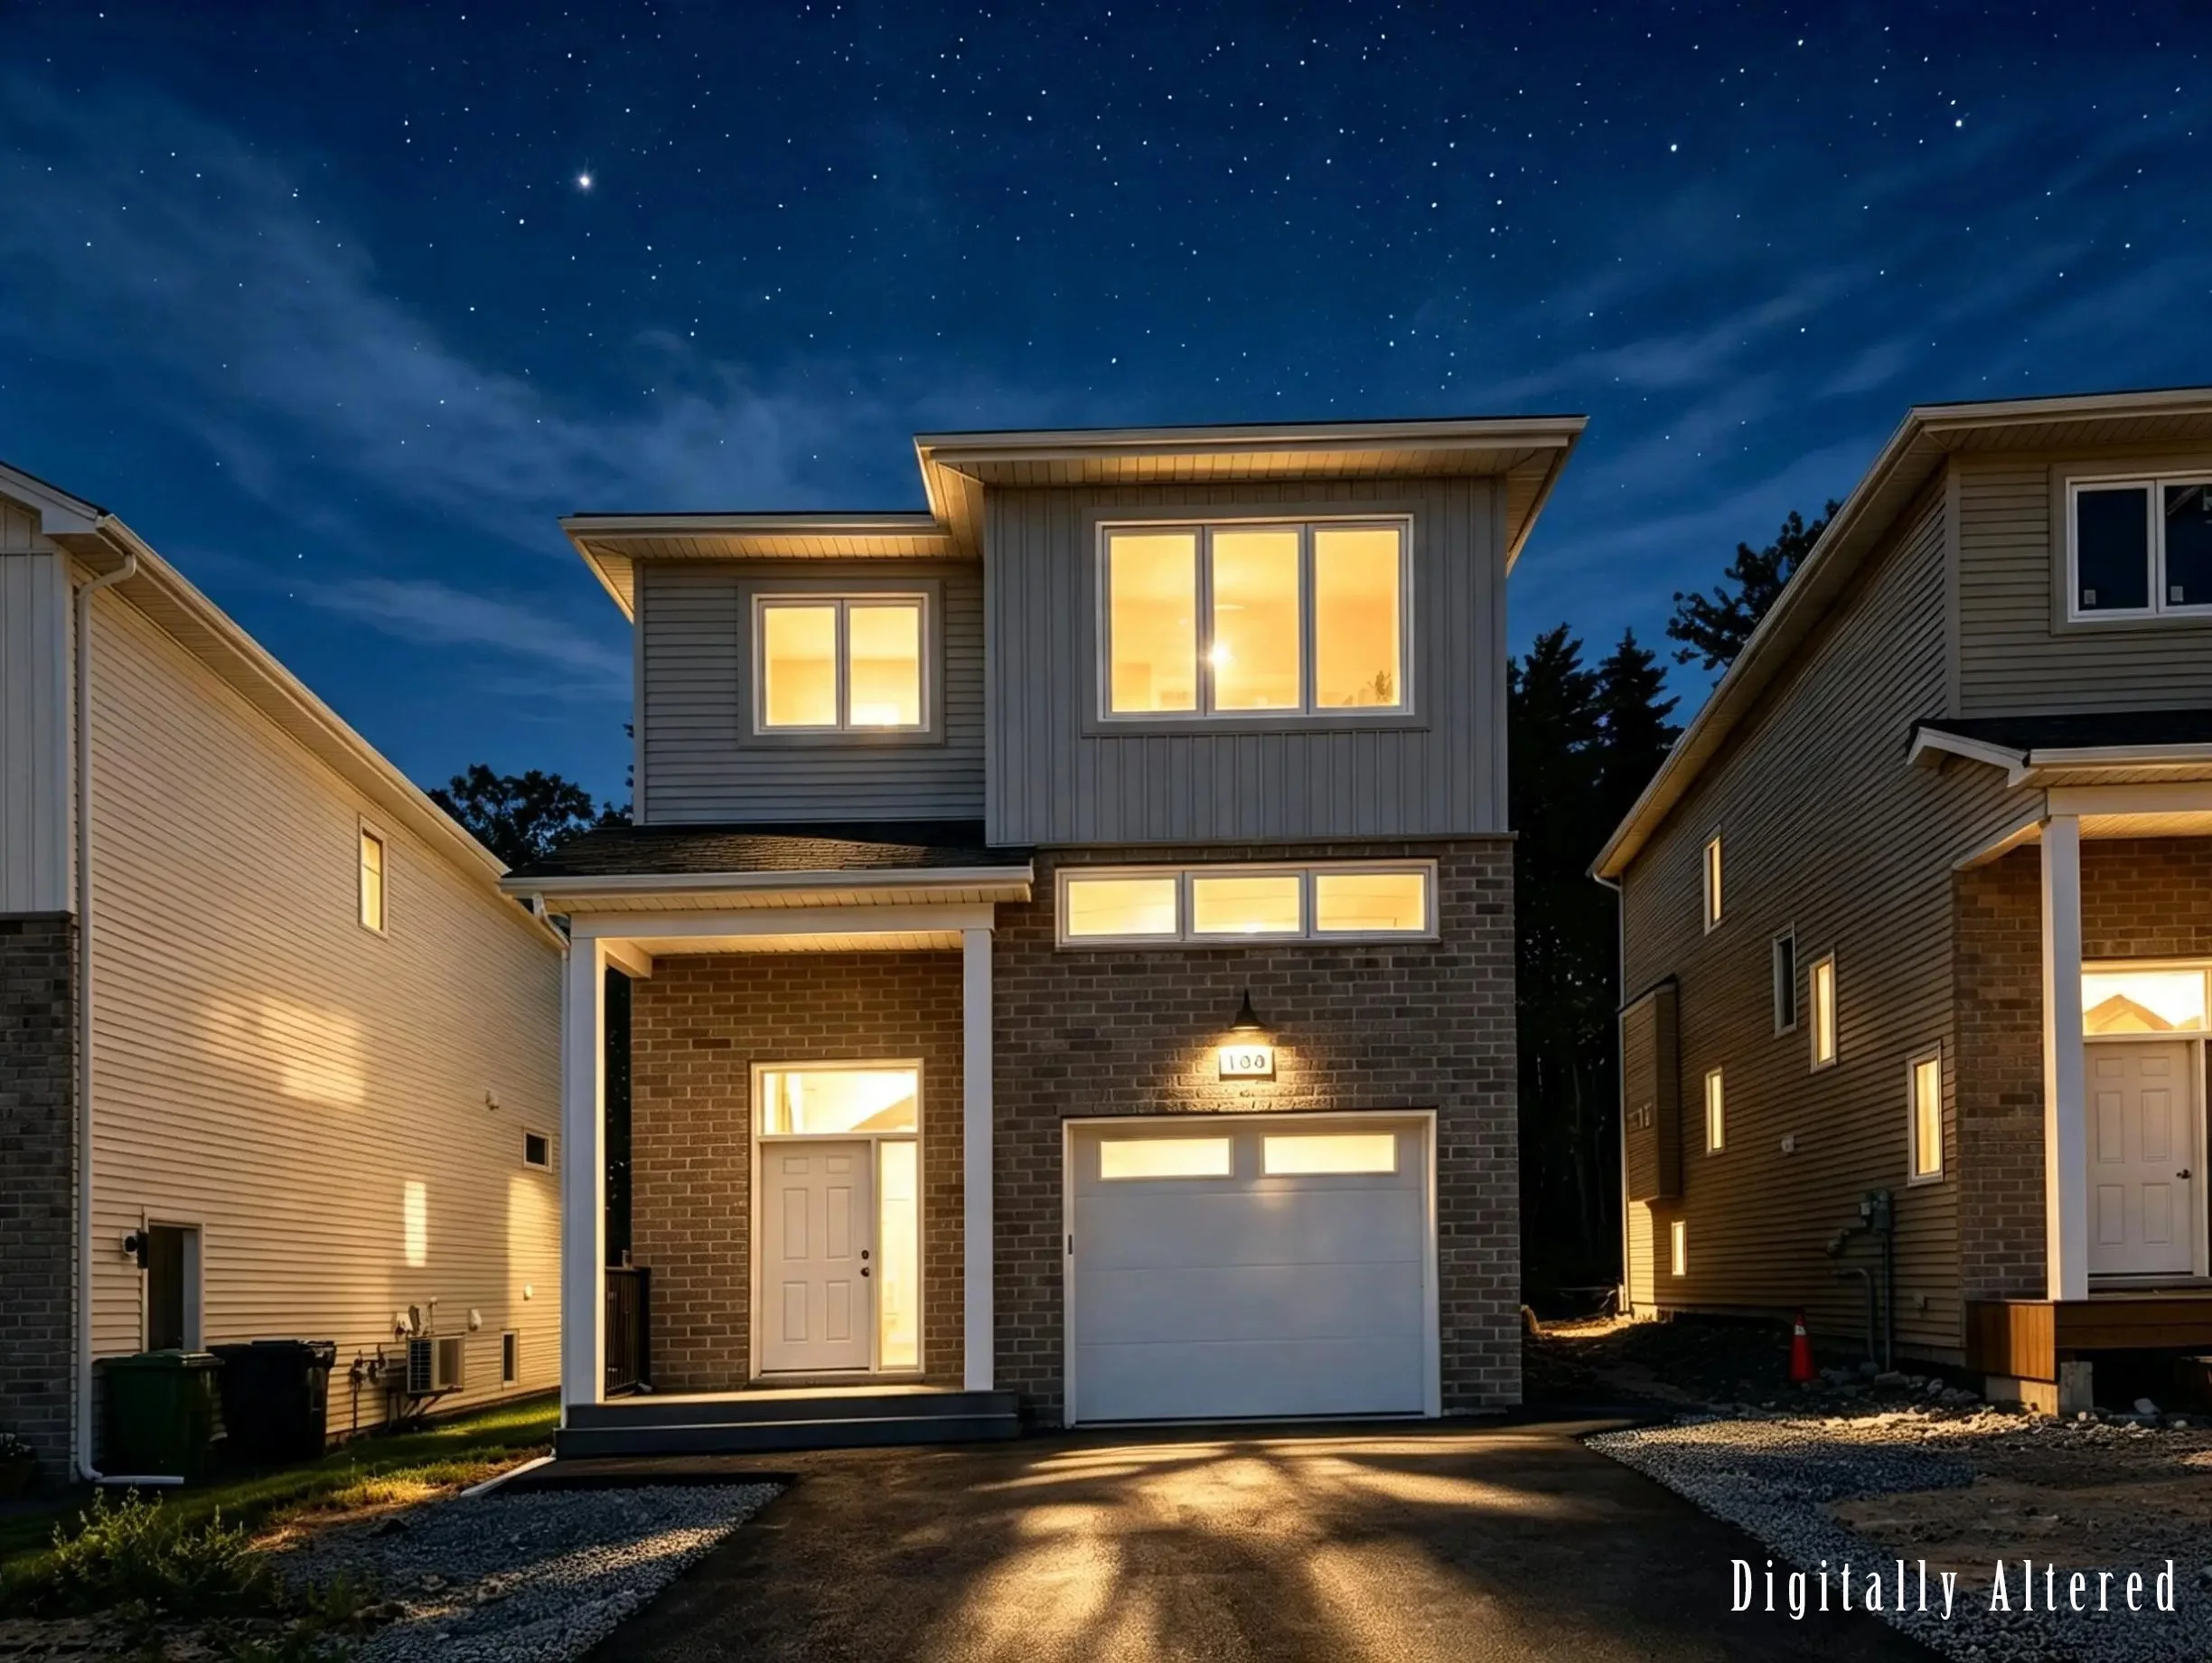
108 Garvey Court, Bedford
Cul-de-sac charm meets functional elegance in this stunning 4-bedroom Shaughnessy-built home. With 3 bedrooms upstairs and 1 on the lower level, theres plenty of space for everyone. Step into the welcoming foyer with a convenient coat closet, then head up to your sun-drenched, open-concept kitchen, dining, and living area. A walk-in pantry with a sleek pocket door and a stylish powder room complete this level. Step outside through the patio doors onto your maintenance-free composite deckperfect for relaxing or entertaining. Additional highlights include kitchen cabinets to the ceiling, oversized windows that flood the home with natural light, soft-close doors and drawers, a spacious kitchen island, engineered hardwood and ceramic flooring, a walk-up basement to the backyard, luxurious ensuite with custom shower, quartz countertops in both the kitchen and baths, basement wet bar, main floor natural gas fireplace, fully-ducted heat pump, natural gas hook ups and so much more. This home blends thoughtful design with everyday comfortready for you to move in and enjoy! Come see us at our weekly open houses.
MLS® 202619915 | $895,000
-
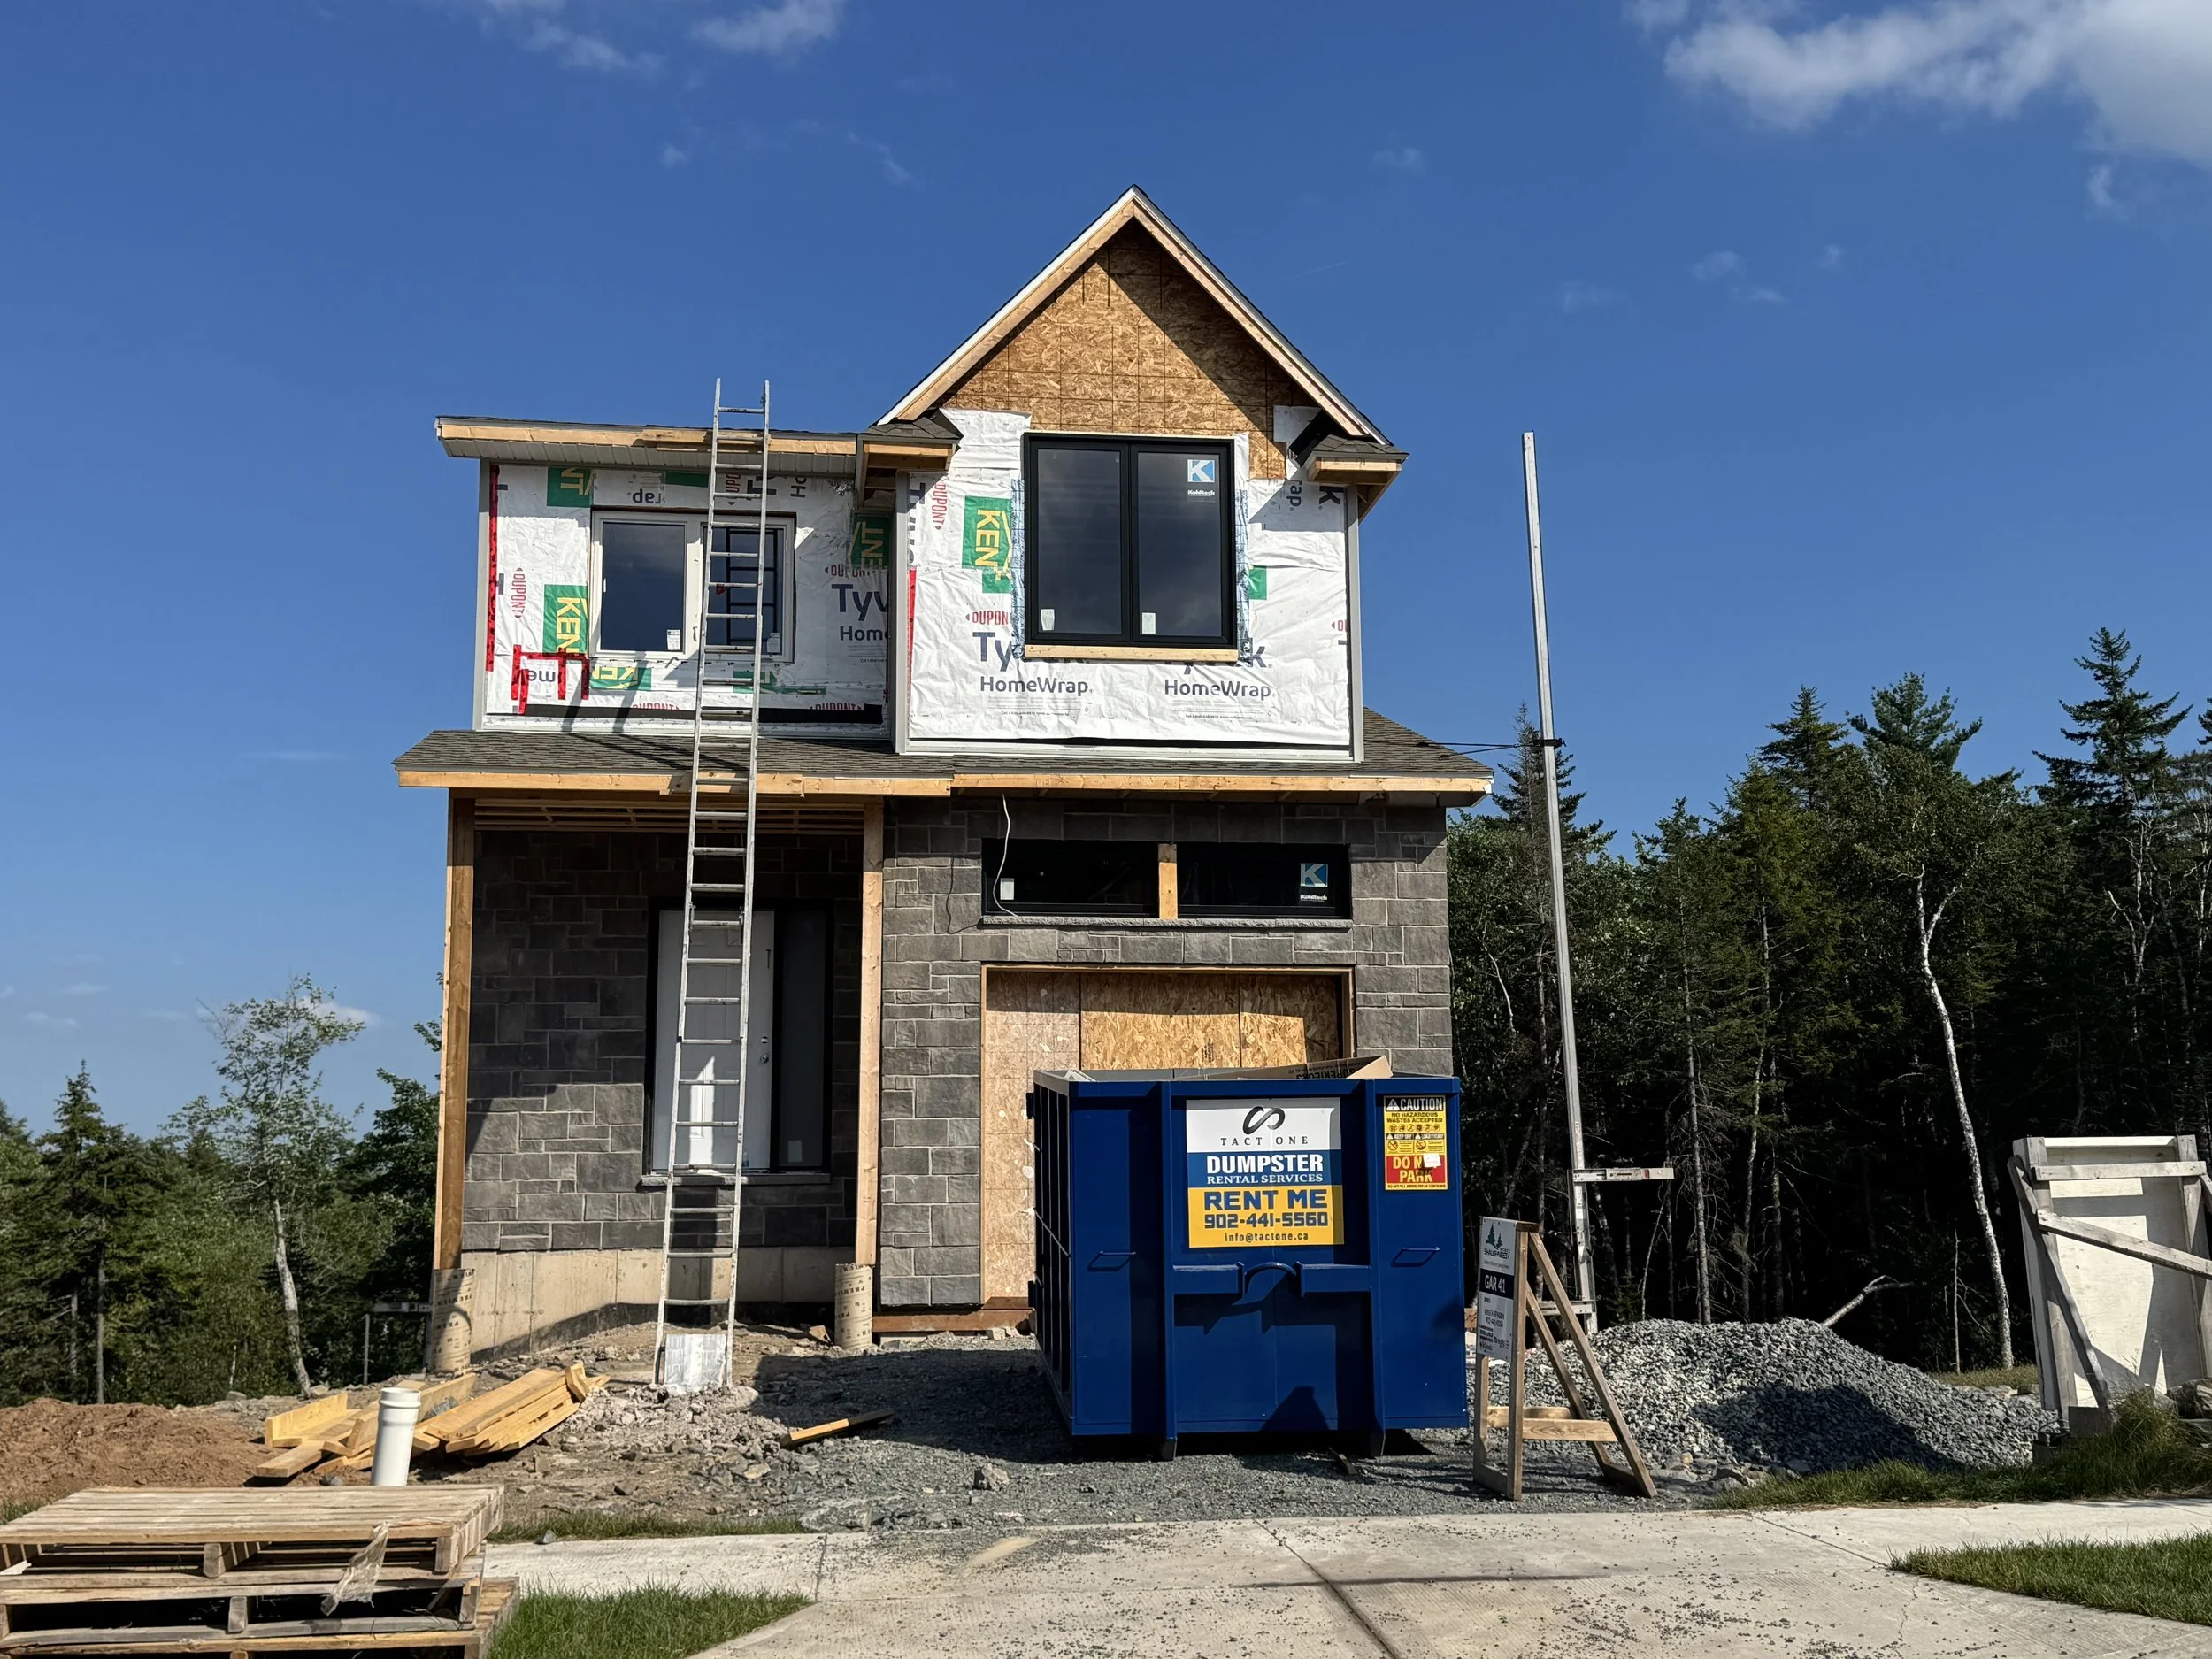
83 Garvey Court, Bedford
Cul-de-sac living meets modern design at 83 Garvey Court. This 5-bedroom, 4-bathroom home offers 2,880 sq. ft. of finished living space, a single built-in garage, and a fully-finished walkout basement. The bright, open-concept main level features a stylish kitchen with ceiling-height cabinetry, quartz countertops, a large island, and walk-in pantry, flowing seamlessly into the dining and living areas with a natural gas fireplace and convenient powder room. Oversized windows fill the home with natural light, while engineered hardwood and ceramic flooring add a clean, modern feel throughout. The upper level has 4 bedrooms, ensuite, walk-in closet, laundry room and kids bath. The walkout basement includes a wet bar and flexible living space for entertaining, guests, or family living. Additional features include 16x12 deck, fully-ducted heat pump, natural gas hookups, soft-close cabinetry, and quality finishes throughout. Thoughtfully designed with both style and function in mind, this home will be ready for occupancy in November 2026.
MLS ®202512839 | 939,900
-
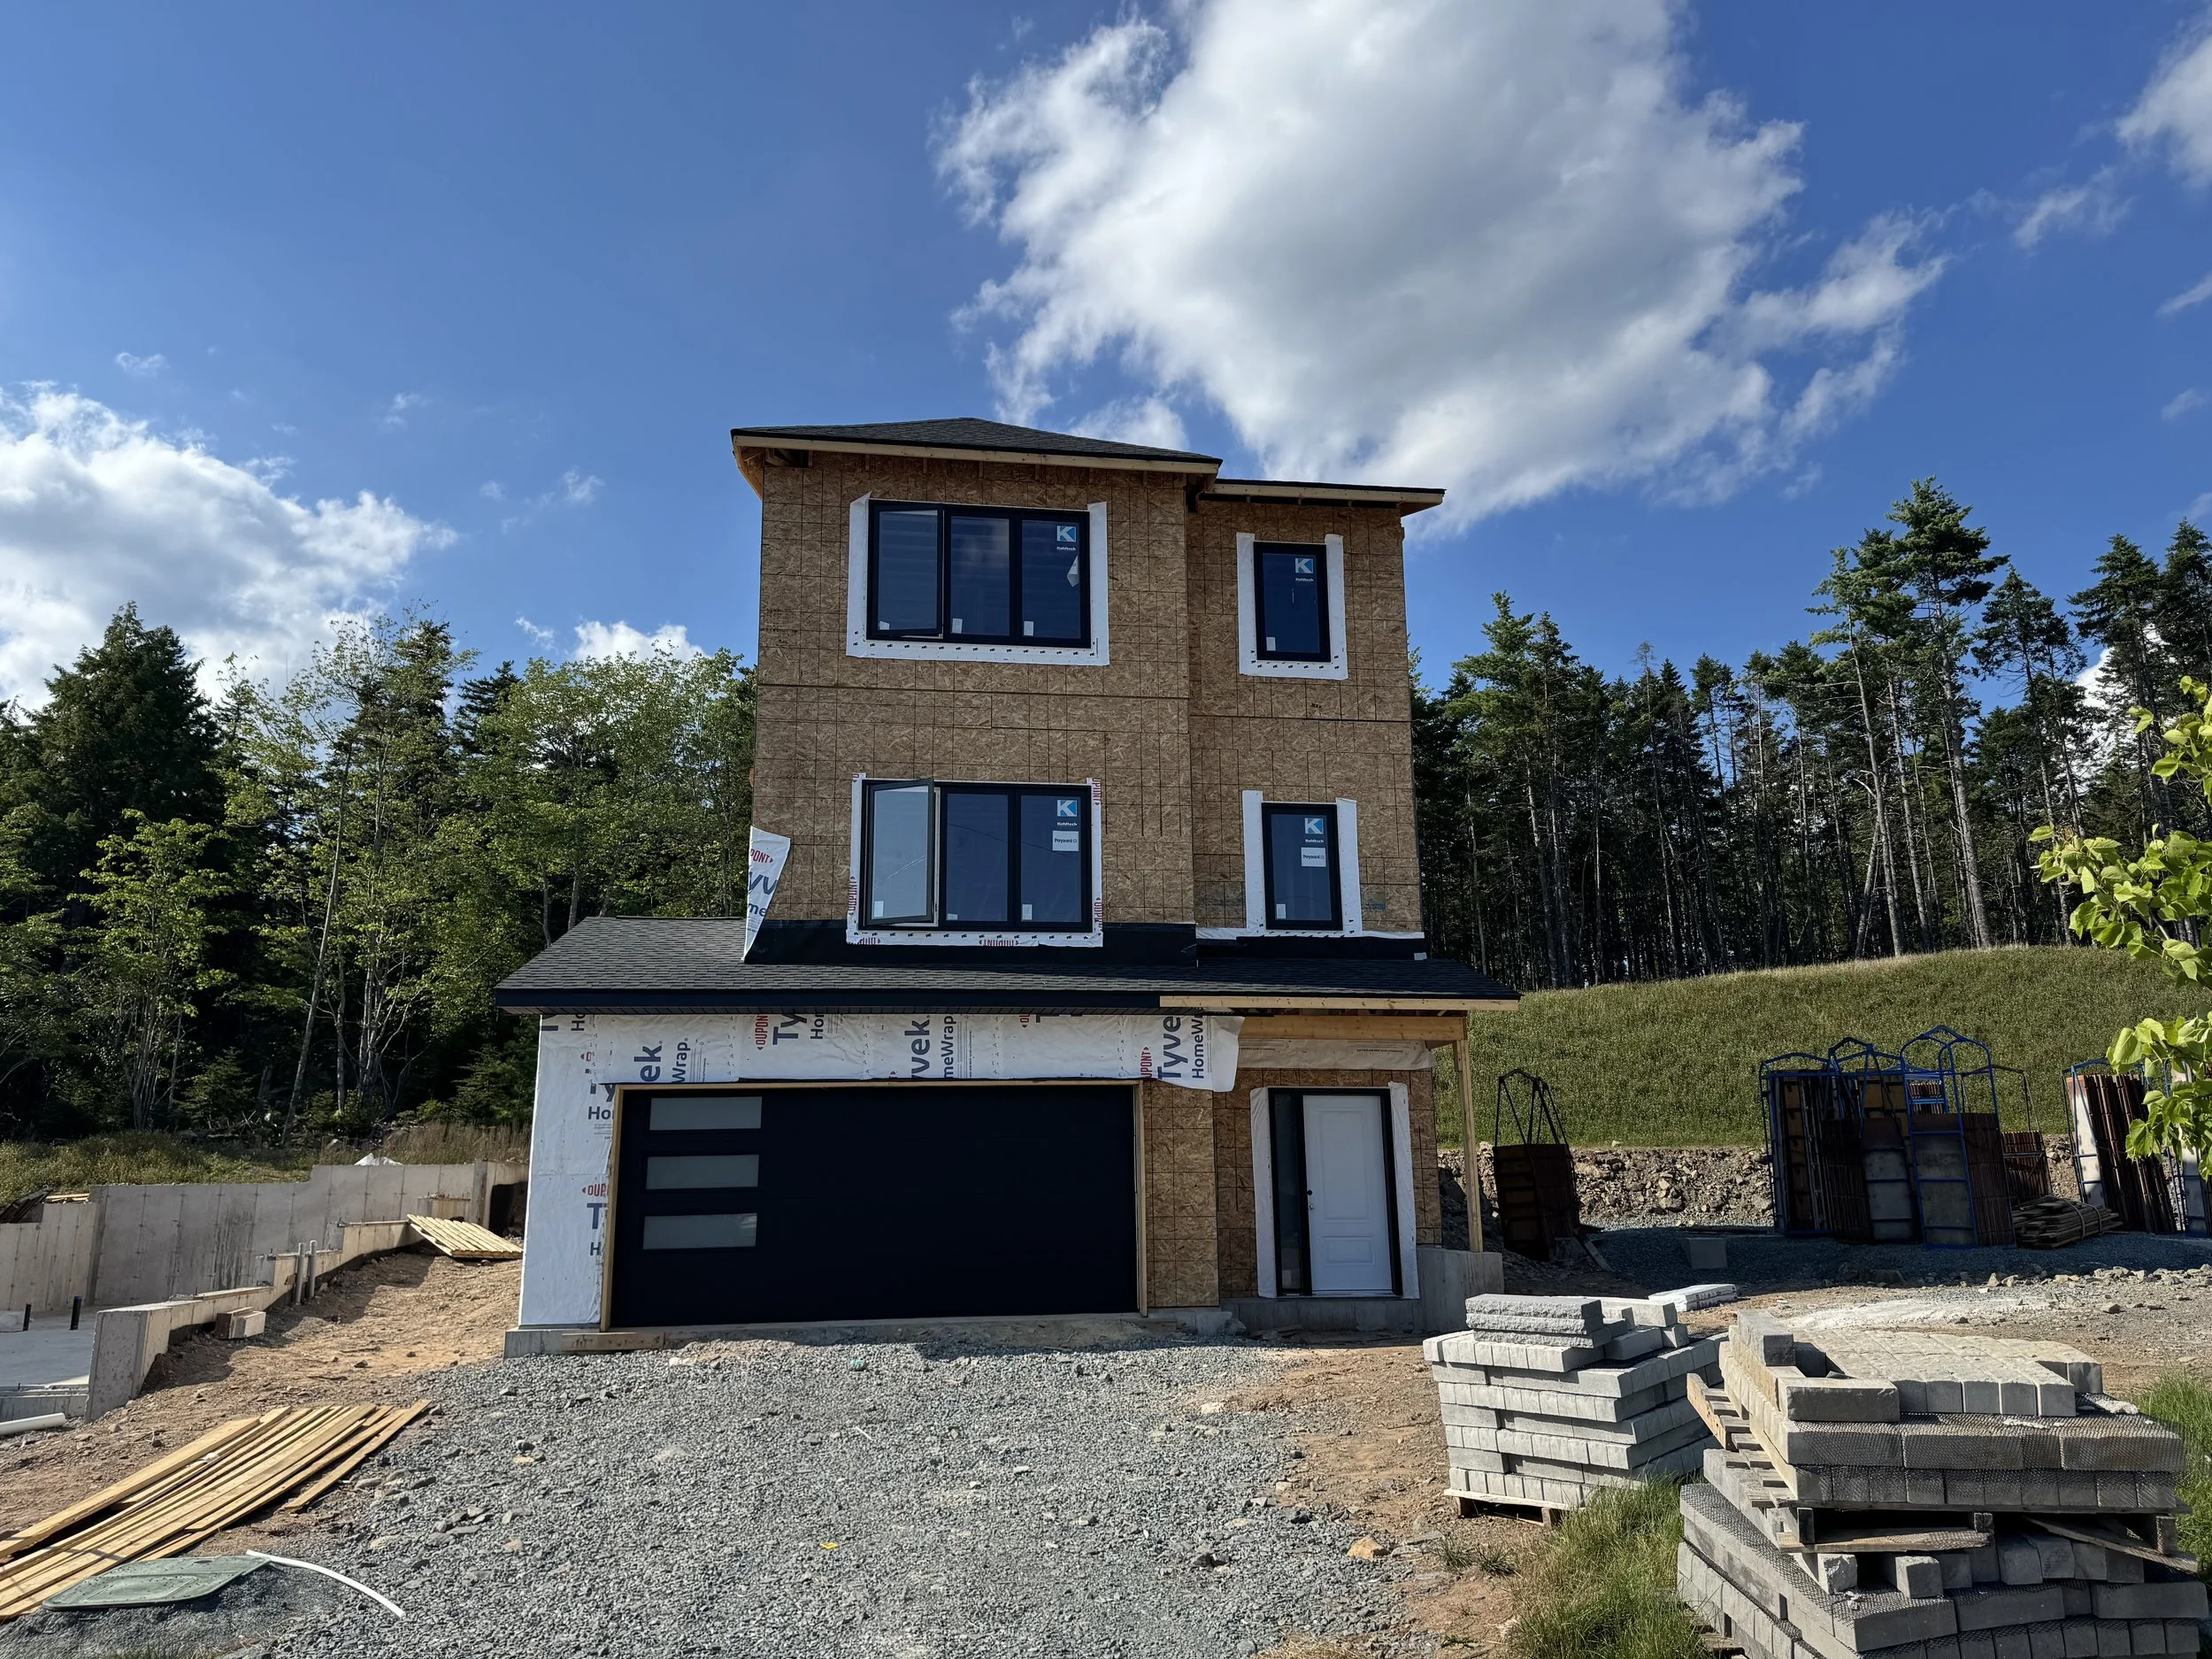
130 Garvey Court, Bedford
Modern design meets family-friendly cul-de-sac living at 130 Garvey Court. This 5-bedroom, 4-bathroom home offers 3,071 sq. ft. of finished living space, a double built-in garage, and lower-level entry. The open-concept main level features a stylish kitchen with ceiling-height cabinetry, quartz countertops, a large island, and walk-in pantry, plus a flexible office/playroom or sitting area (with tonnes of storage) and convenient powder room. The dining and living spaces are anchored by a natural gas fireplace and filled with natural light from oversized windows and patio door. The upper level includes 4 bedrooms, ensuite bath, walk-in closet, kids bath and laundry room. The lower level includes a spacious rec room with wet bar, bedroom, family room and full bath. Additional features include a 16' x 12' deck, fully-ducted heat pump, natural gas hookups, soft-close cabinetry, engineered hardwood, ceramic flooring, and quality finishes throughout. Ready for occupancy in November 2026.
MLS® 202613840 | 999,900
-
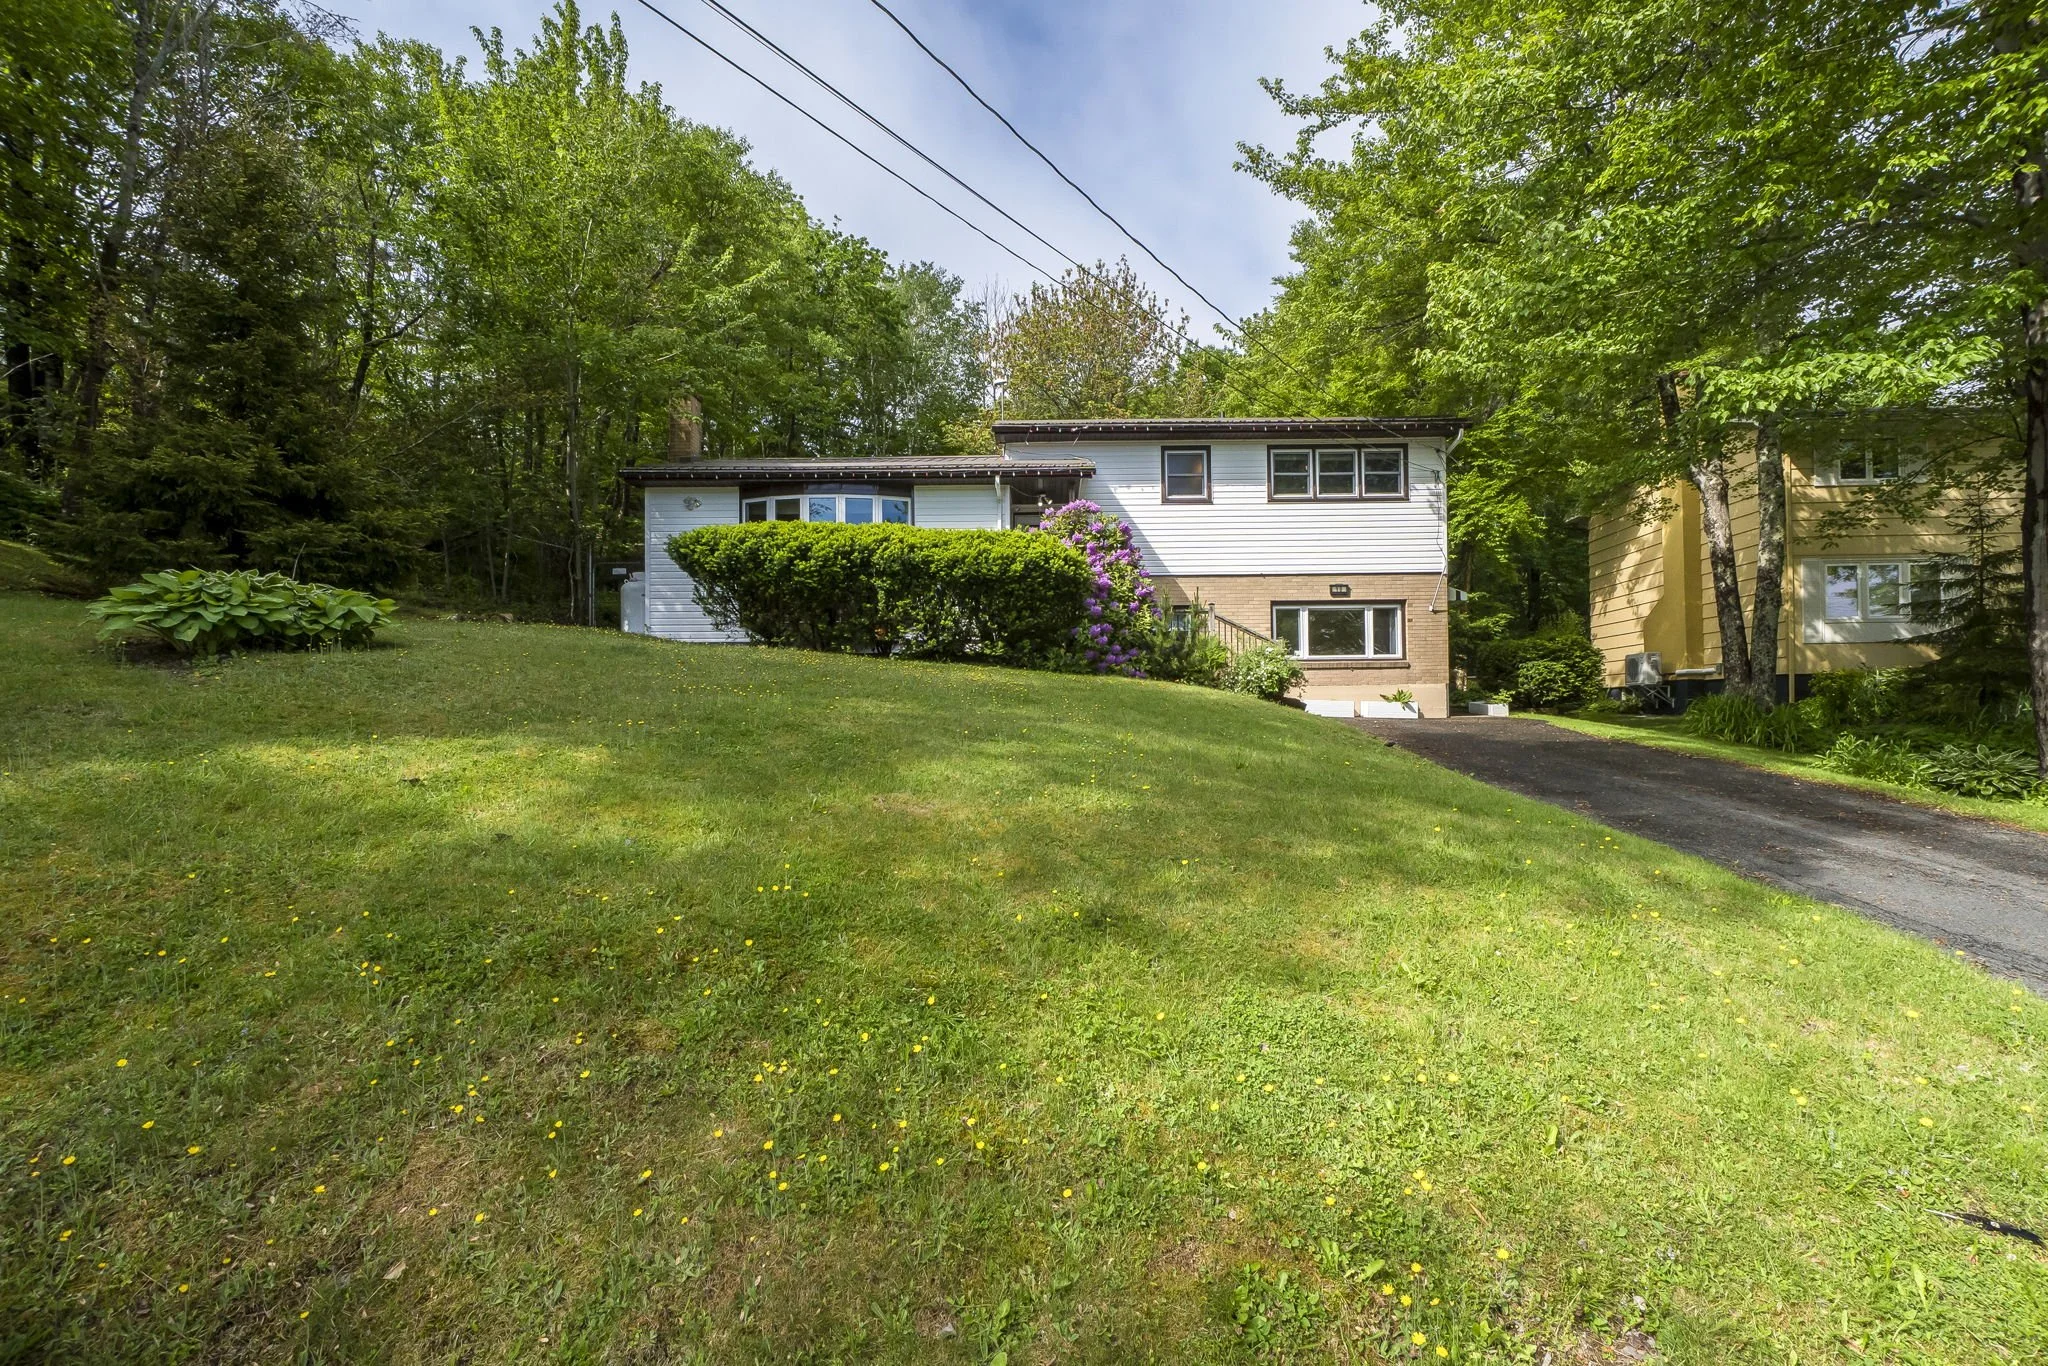
10 Plymouth Street, Halifax
Welcome to this lovingly maintained side split tucked away on a quiet cul-de-sac, less than a 10-minute walk to both the elementary and junior high schools. For more than 50 years, this home has been the gathering place for one family, filled with laughter, celebrations, and lasting memories. Offering 4 bedrooms (3 up and 1 down), 2 full baths, and a separate entrance to the lower level, the flexible layout is perfect for first-time buyers, growing families, or those needing extra space and privacy for extended family. Enjoy year-round comfort with 2 ductless heat pumps, cozy evenings by the propane fireplace, and in-floor heat in the kitchen and bathrooms. Additional updates include a durable metal roof and updated windows.
MLS® 202615641 | $560,000
-
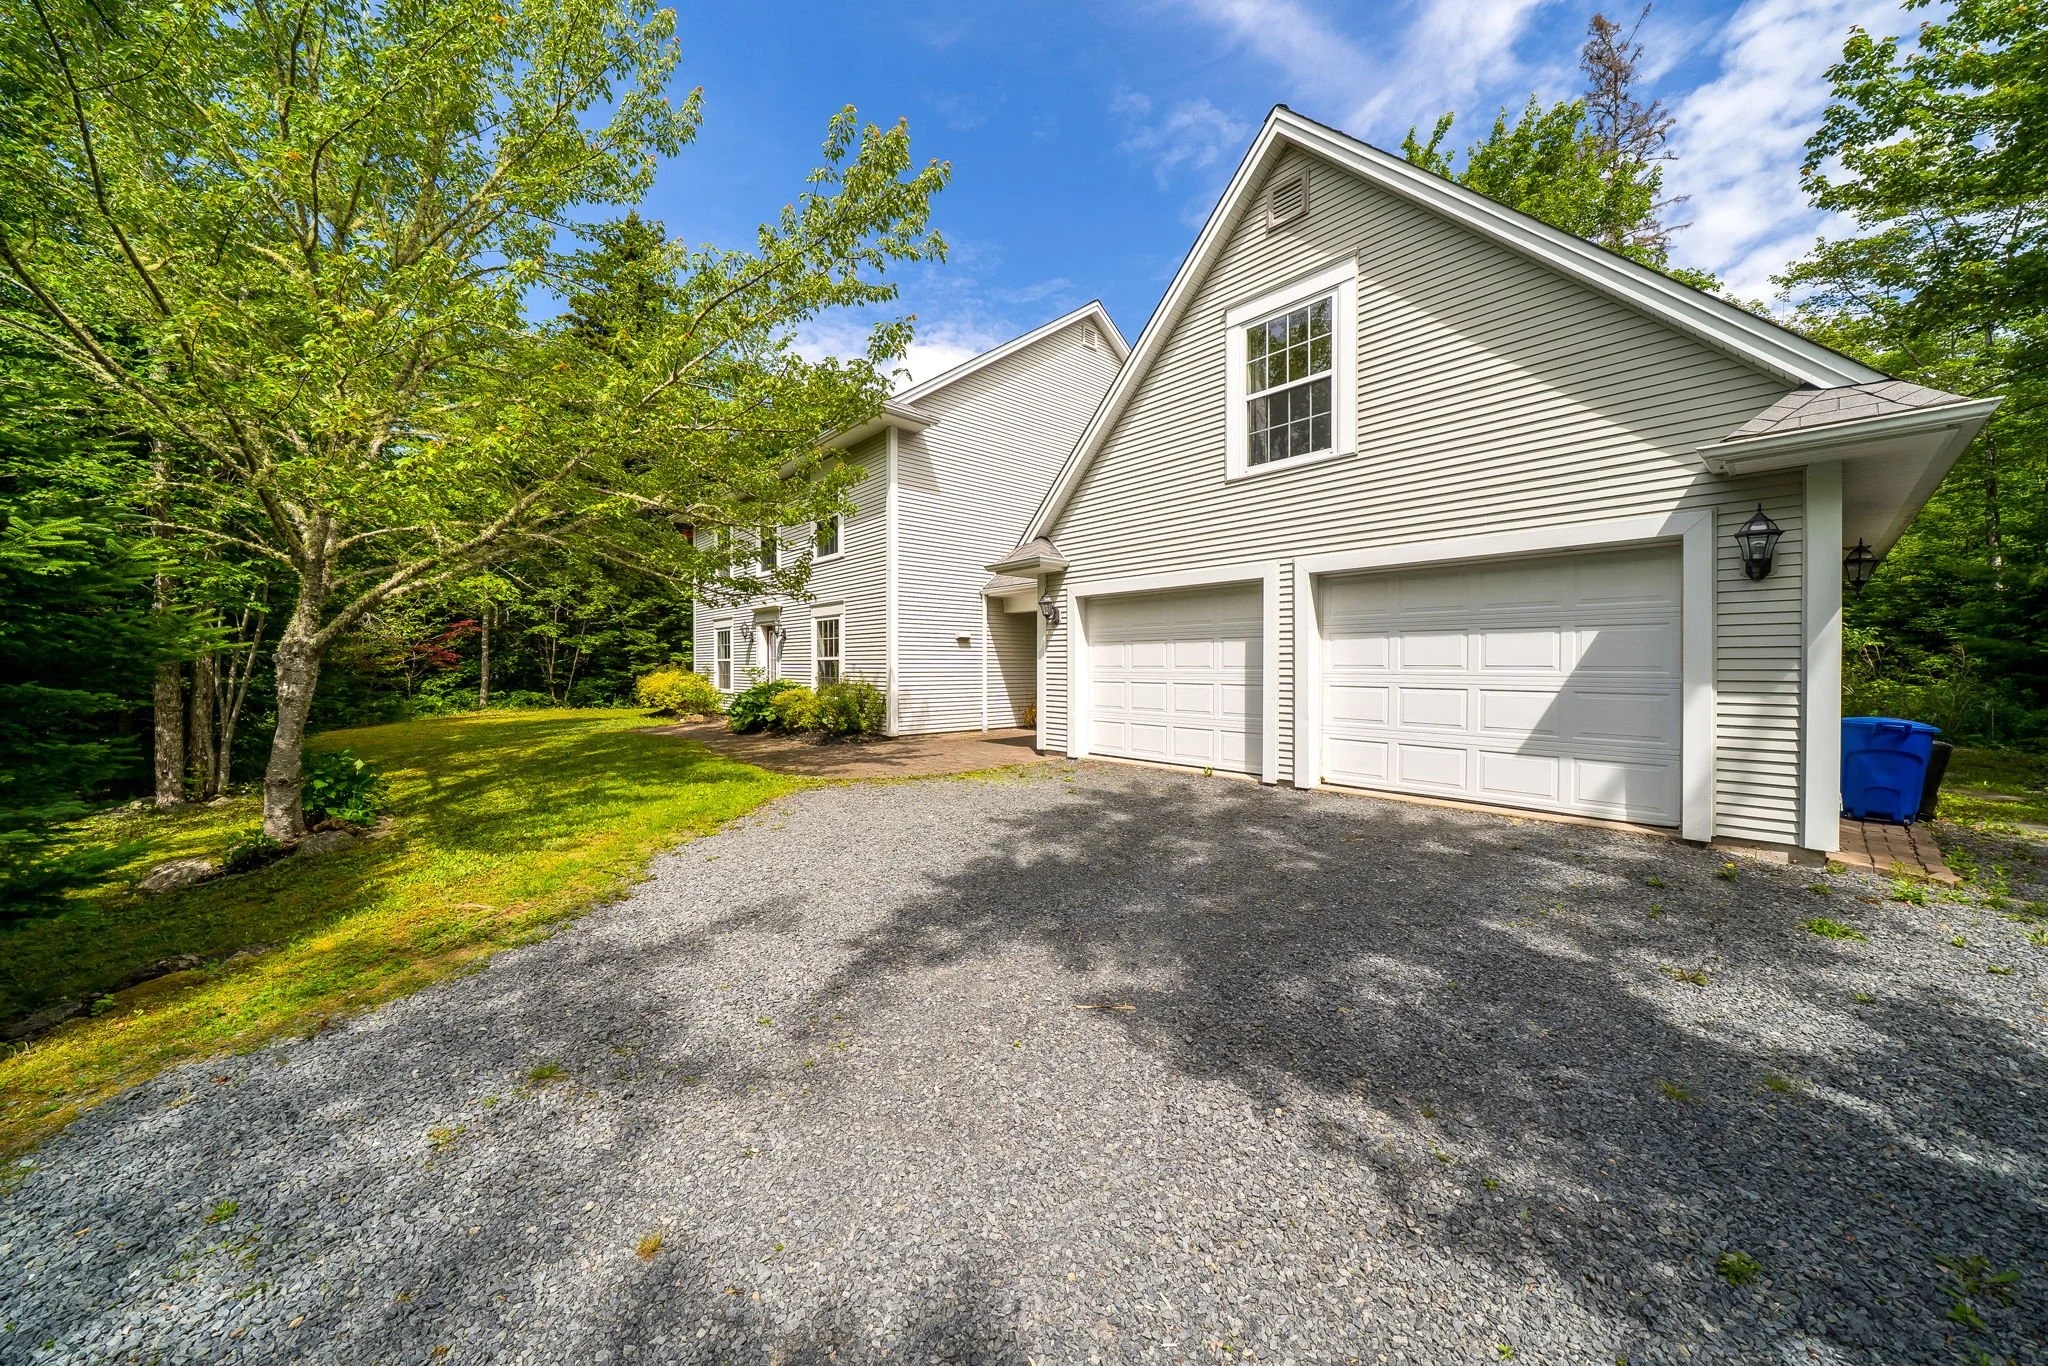
32 Rustic Ridge, Upper Tantallon
Welcome to 32 Rustic Ridge in the desirable community of St. Margaret's Village. Offering 3,194 sq. ft. of well-designed living space, this home combines a functional layout with the space today's families are looking for. The main level features bright, inviting living areas along with a versatile office nook that's perfect for working from home, studying, or creating a quiet reading space. Direct access from the large attached garage leads into a spacious mudroom, adding convenience to everyday living. A few steps up, you'll find a loft with its own full bathroom, offering endless flexibility as a family room, playroom, home gym, or guest space. Upstairs, all four bedrooms are located on the same level, including a spacious primary suite complete with a walk-in closet and private ensuite. Three additional bedrooms and another full bathroom provide plenty of room for a growing family. Recent updates include a heat pump (2024), oil tank (2023), and HRV motor (2025), offering added comfort and peace of mind. Thoughtfully maintained and move-in ready, this home is ideally located in the welcoming community of St. Margaret's Village, with easy walk to schools, access to parks, walking trails, and everyday amenities.
MLS® 202617089 | $724,000